
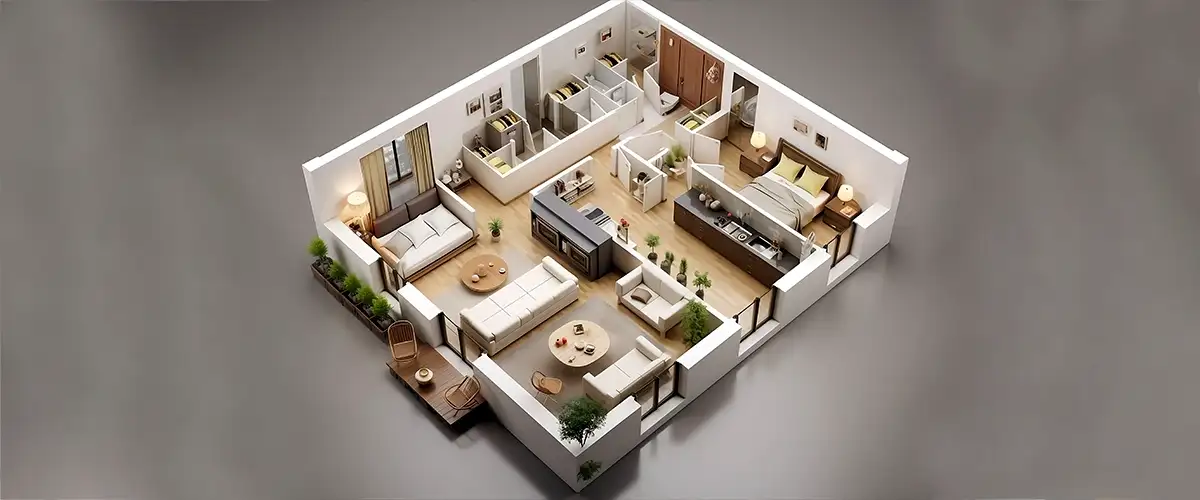
Shree Siena represents the pinnacle of residential engineering, where every square foot is meticulously planned to provide homeowners with an optimized living environment. The architectural philosophy behind this development focuses on “zero-wastage,” ensuring that every inch of the carpet area is functional and contributes to a spacious feel. By prioritizing structural efficiency, the project offers a sophisticated collection of residences that cater to diverse family sizes and modern lifestyle requirements.
The master floor plans are a testament to meticulous craftsmanship and a deep understanding of urban housing needs. Investing in Shree Siena Thane allows buyers to choose from highly efficient 1, 2, and 3 BHK layouts that maximize natural light and ventilation. Each home is designed with a Vastu-compliant approach, fostering a sense of positive energy and balance throughout the living spaces.
Optimized 1 BHK Living Spaces
Ideal for young professionals or savvy investors, these compact pads offer premium utility without compromising on luxury.
- Carpet Area: 436 SqFt of smartly utilized space.
- Pricing: Starting at a competitive ₹ 28 Lakhs.
- Design Focus: Integrated living and dining areas with premium vitrified flooring.
Sprawling 2 BHK Family Sanctuaries
Designed for growing families, these residences offer the perfect equilibrium between shared social areas and private retreats.
- Carpet Area: 613 SqFt meticulously engineered for comfort.
- Pricing: Available at ₹ 39.4 Lakhs.
- Layout Highlights: Dual-bedroom configurations with high-end fixtures and designer bathroom finishes.
Elite 3 BHK Palatial Residences
For those seeking a sprawling family sanctuary, the 3 BHK units at Shree Siena Ghodbunder Road offer unmatched grandeur and space.
- Carpet Area: 1040 SqFt of luxury.
- Pricing: Offered at ₹ 83.3 Lakhs.
- Master Plan: Expansive master bedrooms and wider balconies designed to capture breathtaking views of the surrounding landscapes.
Architectural Excellence and Finishes
Every unit at Shree Siena Thane West is a reflection of the developer’s commitment to engineering excellence and transparency.
- Smart Layouts: Zero-wastage philosophy ensures no unnecessary passages or dead corners.
- Premium Materials: Use of superior quality vitrified tiles and durable, high-end kitchen platforms.
- Structural Integrity: Robust construction standards that promise long-term value and safety for every resident.
The project features a single majestic tower of 14 storeys, housing 162 exclusive units on a lush 3-acre land parcel. This limited inventory ensures a sense of exclusivity and community, making it a “Right-Time” investment opportunity in a high-growth micro-market. Whether you are looking for a compact city pad or a large family home, the floor plans are optimized for maximum utility and aesthetic appeal.
With a scheduled possession by December 2030, these homes are crafted to be liquid assets, promising high rental yields and capital appreciation. The combination of legal clarity, builder credibility, and superior architectural precision makes these floor plans a top choice for discerning homeowners in the heart of the city.
Book Your Dream Home!
Discover the perfect layout for your family. Call +91 9860949793 to schedule a site visit, view our model flats, and secure your exclusive pre-launch benefits at Shree Siena!
Visit us: www.shree-siena.com